Asana — Laser Scan Pointclouds
As-built extracted from the registered E57 scans. Click any tile to open the PDF. Click the raw files to download.
Raw pointclouds (E57)
Asana 3rd Floor
12.3 GB
Asana 8th Floor
8.2 GB
Deliverables Pack
46 MB
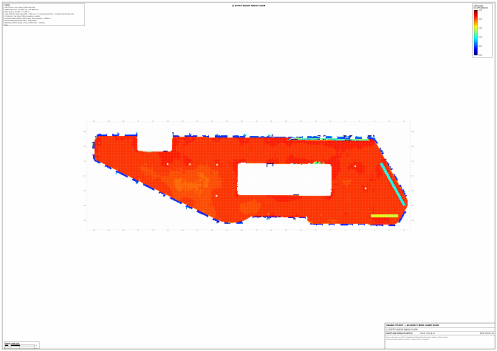
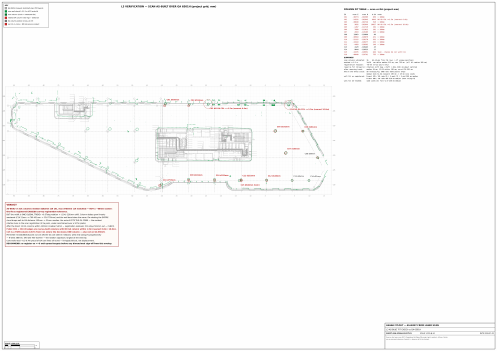
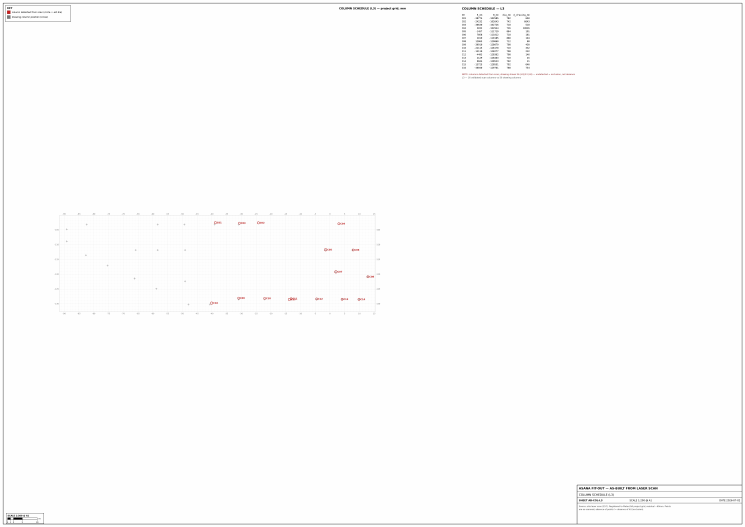
Level 3 — 3rd Floor (107×32m wedge)
Overview
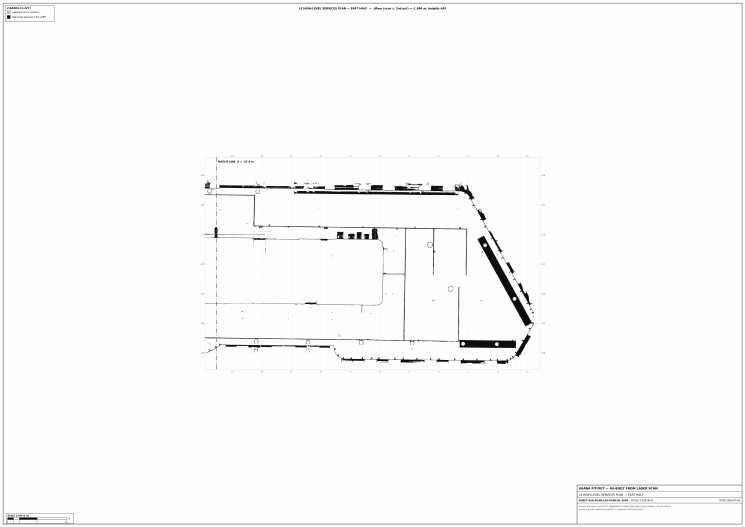
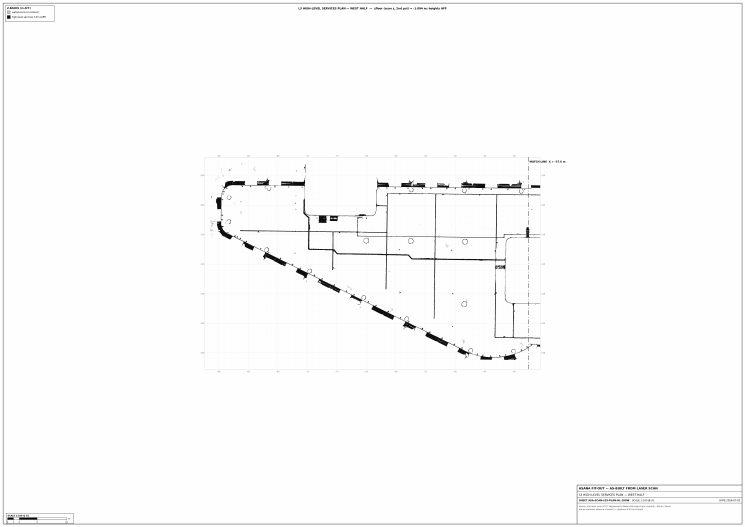
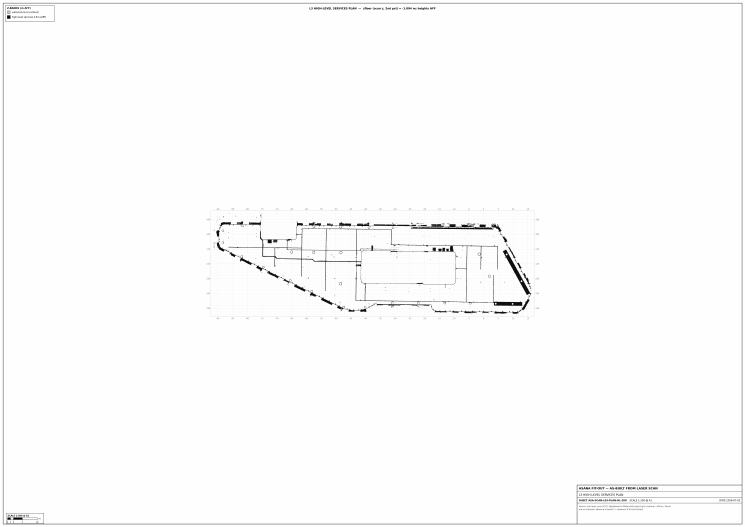
High-Level Services Plans
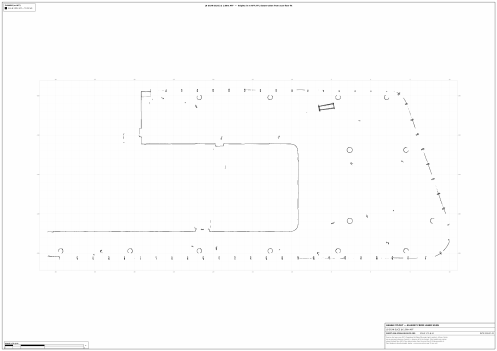
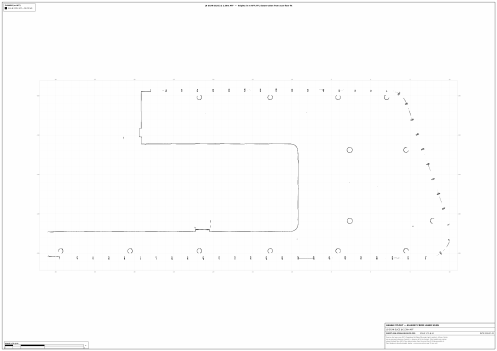
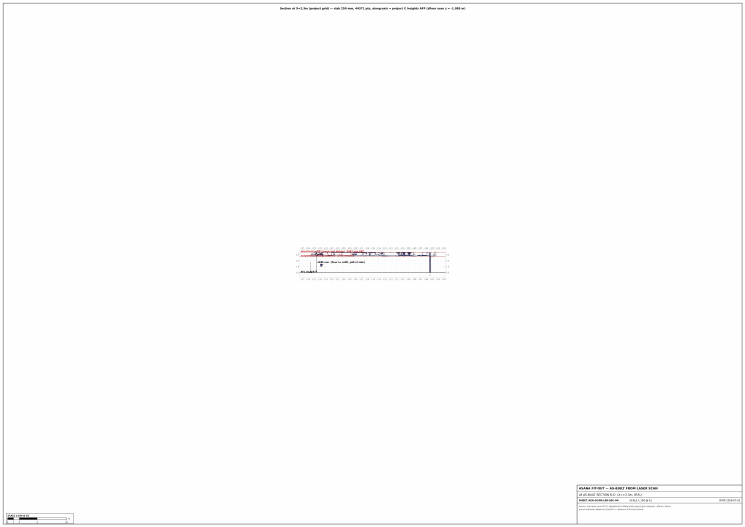
Slice Ladder — 7 heights (30–330mm AFF)
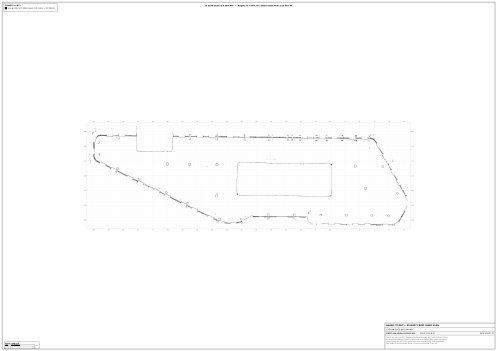
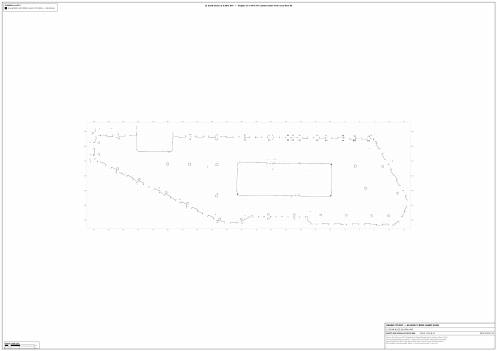
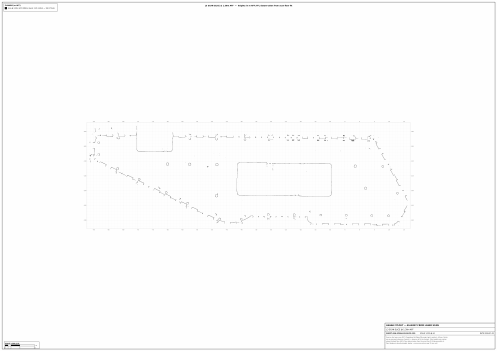
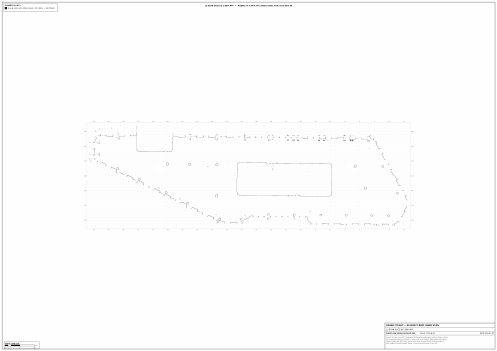
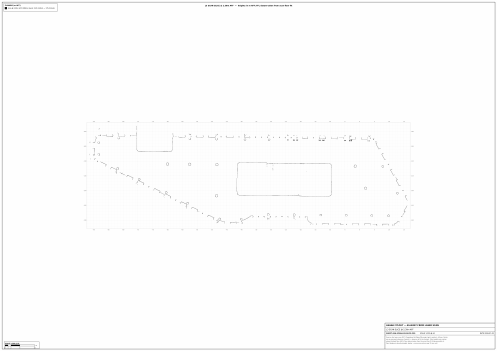
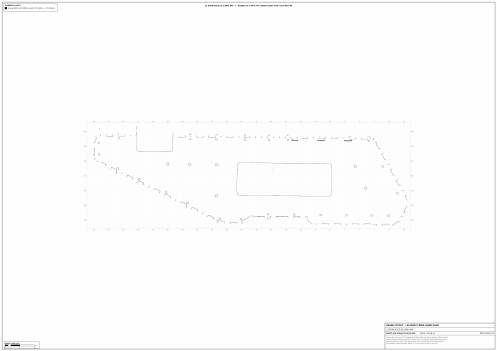
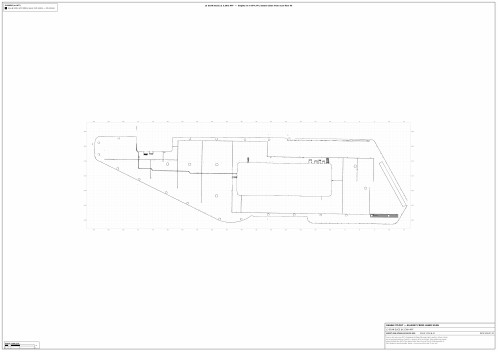
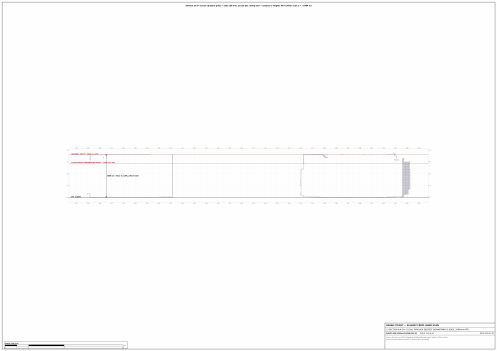
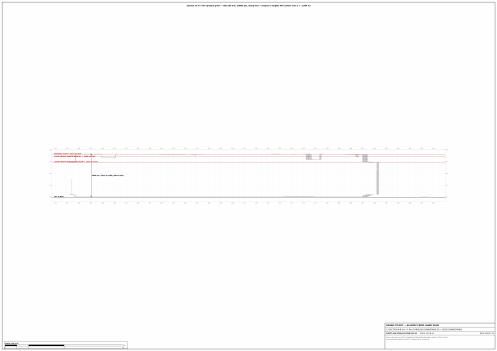
Sections — 7 cuts with measured heights
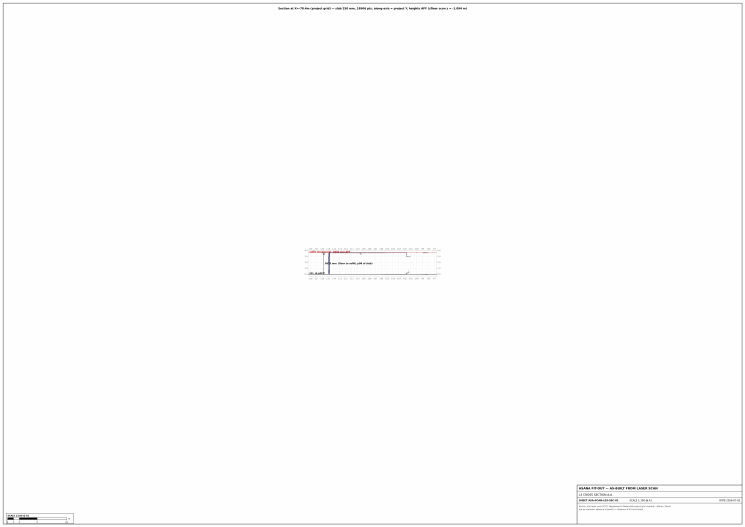
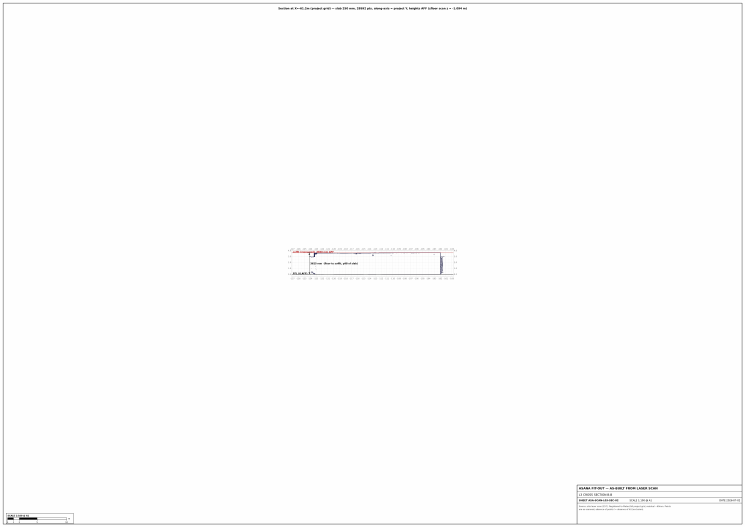
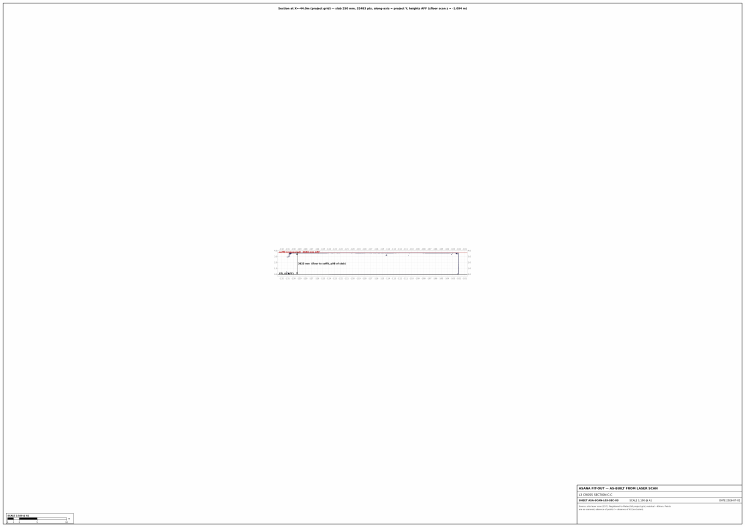
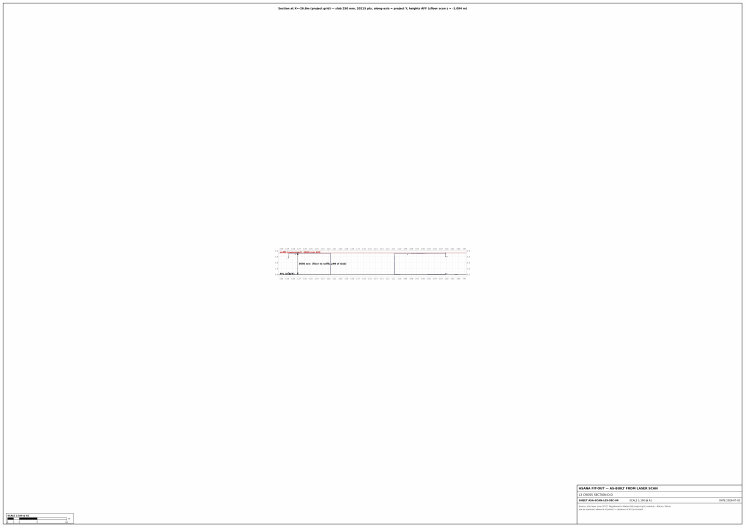
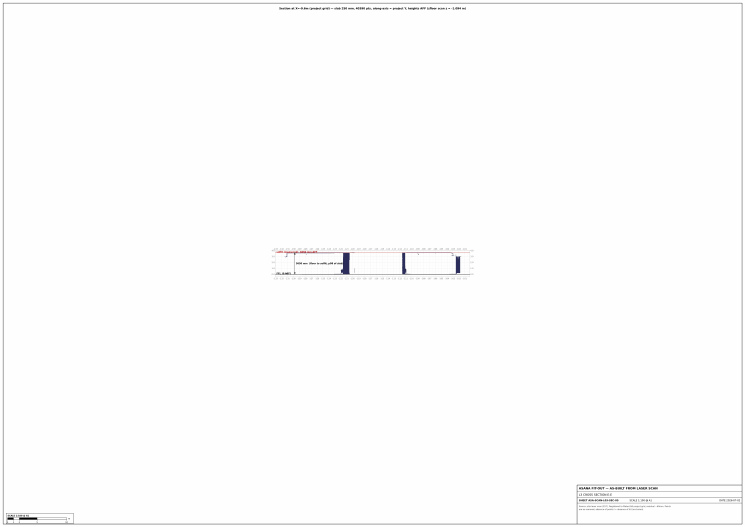
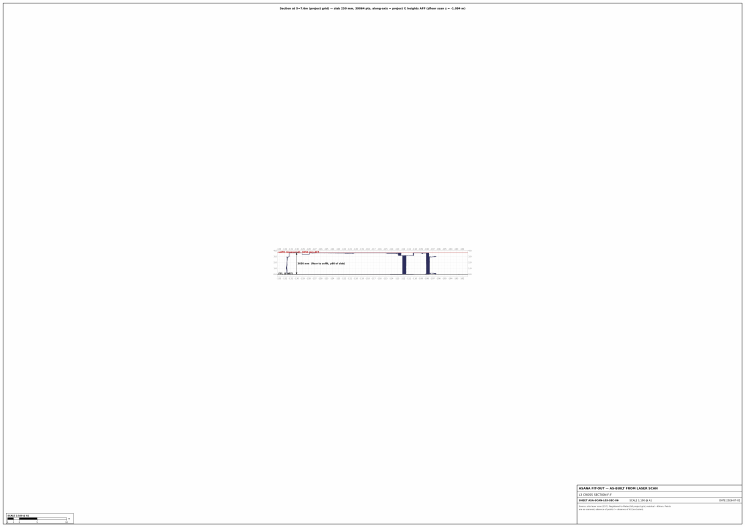
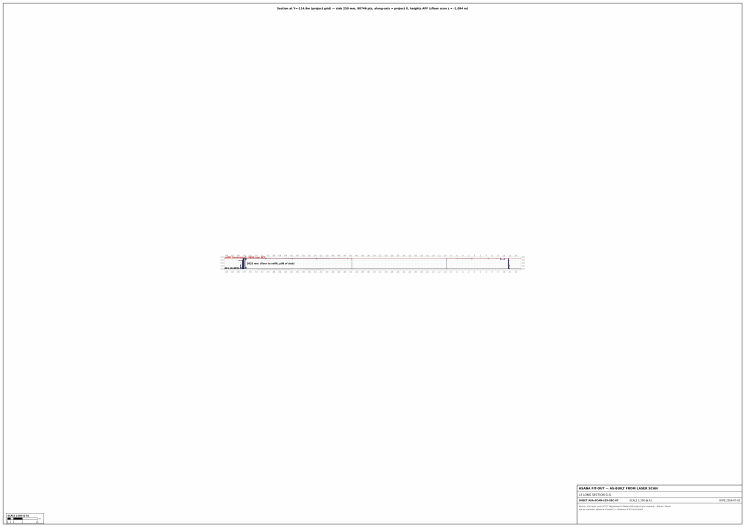
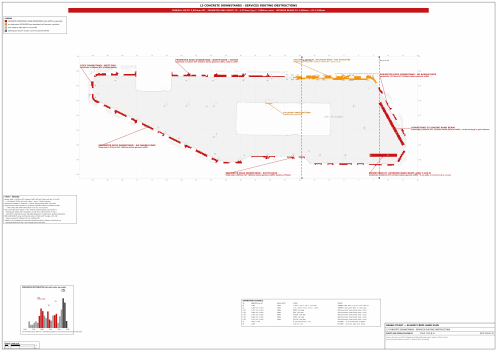
Concrete Downstand Detection
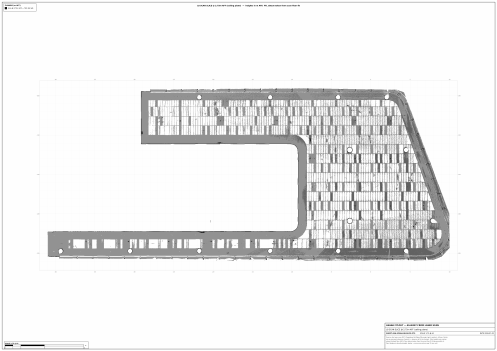
Level 8 — 8th Floor (C-shaped plate, suspended ceiling)
Overview
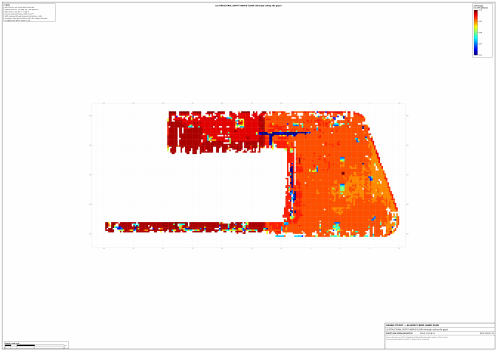
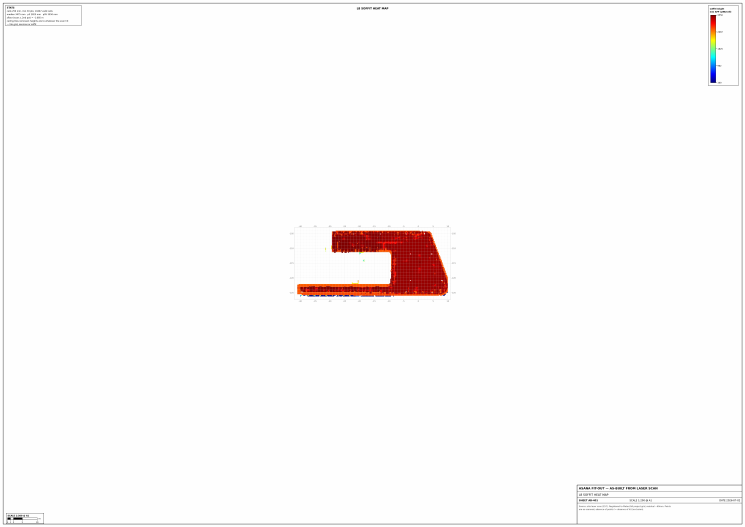
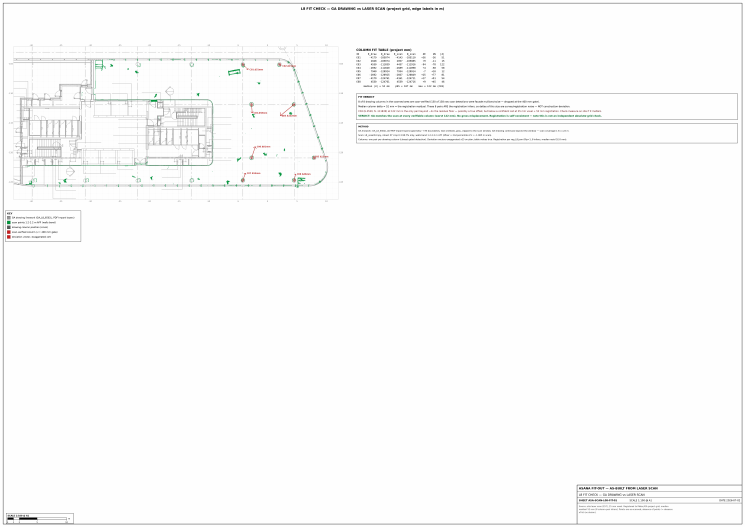
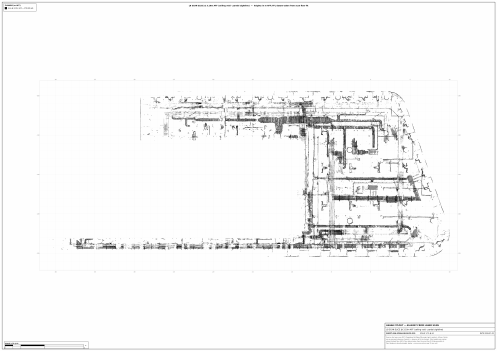
Above-Ceiling Void Services (through tile gaps, ~84% coverage)
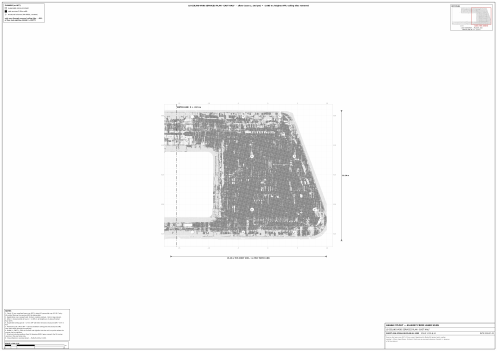
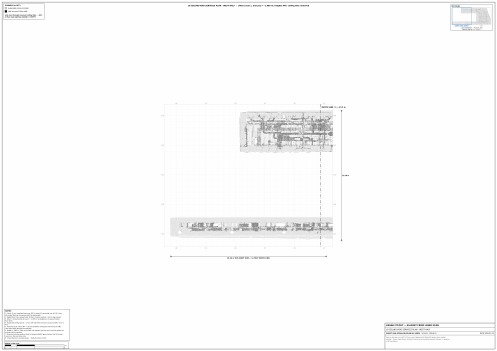
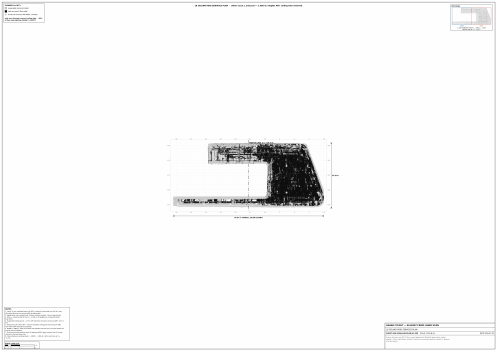
Slice Ladder — 8 heights (30–340mm AFF)
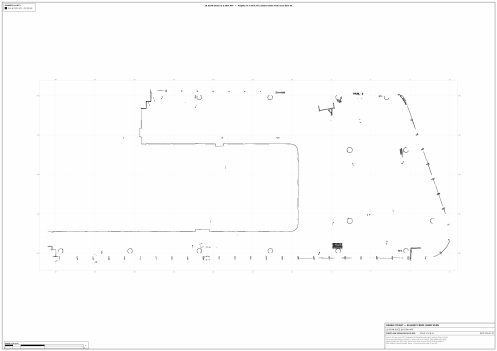
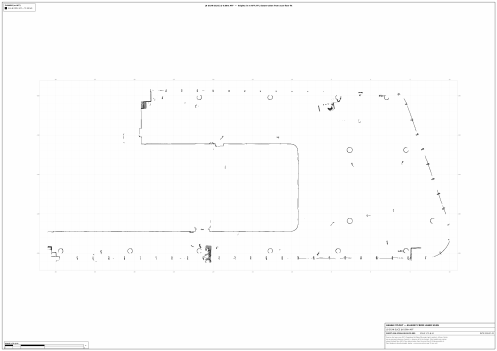
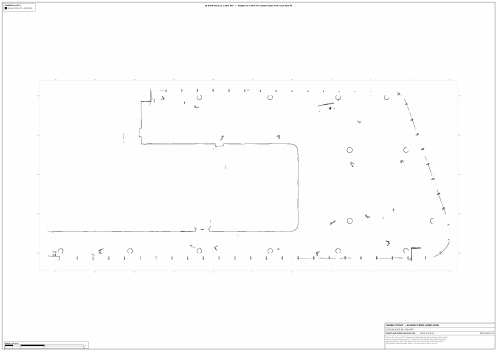
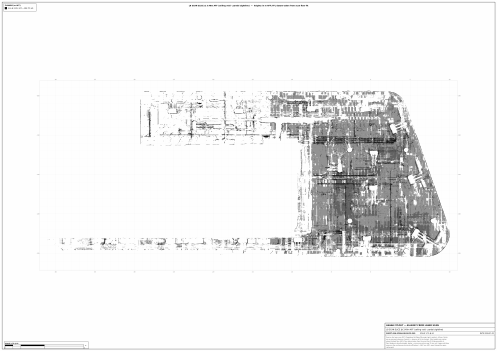
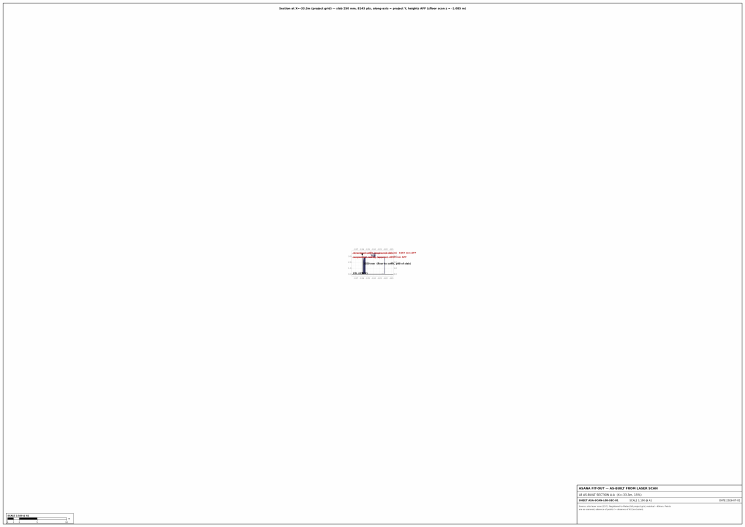
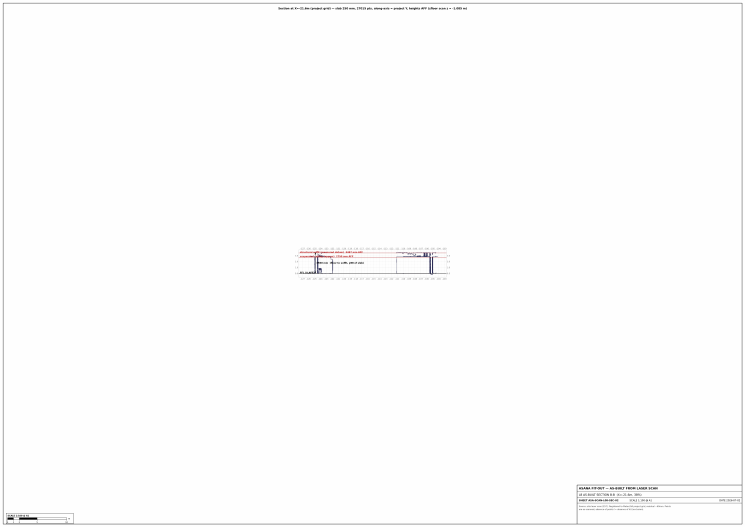
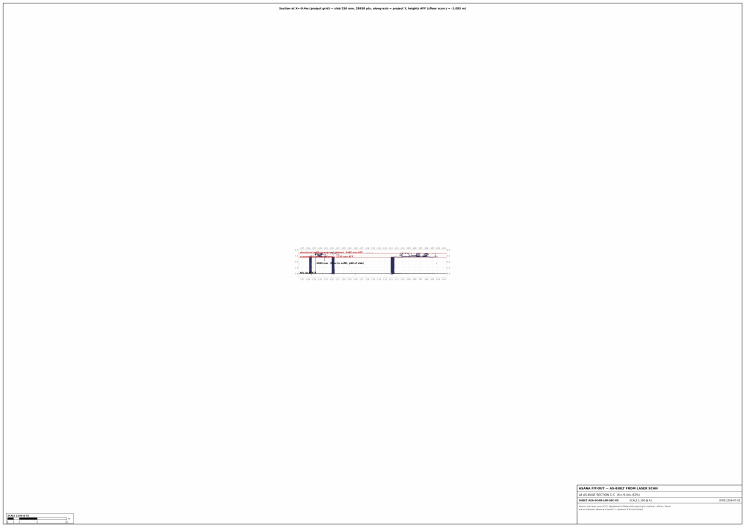
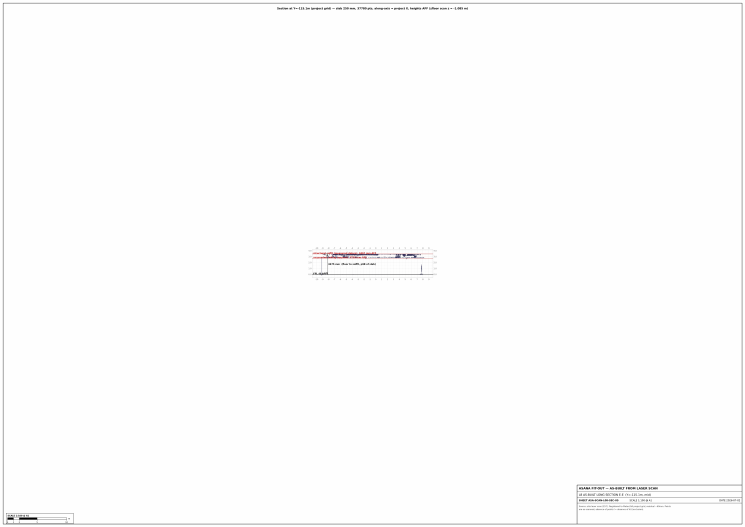
Sections — 5 cuts with measured heights
E57 files are large — a download manager helps. All PDFs open in-browser; right-click → Save to download. Plans are extracted from the registered pointcloud in project mm on the GA grid. Slice heights are above finished floor (AFF).